
Quality control & inspection
Quality you can measure,at every step
From incoming inspection, bath control and plating records to final QA — every step has an owner, a measurement and a traceable record.
01Quality policy
“Deliver plating that meets customer requirements, on time, while continually improving our quality system.To confirm”
Our quality management system has been ISO 9001 certified by Bureau Veritas since April 2016, and we are certified to IATF 16949:2016, the automotive quality management standard.
Inspect before plating
Customer parts are checked before they reach the line
Baths every 4 hours
Every bath analysed and adjusted from 08:00 to midnight
Every bar logged by PLC
Tank times, current and oven temperature tied to the lot
Five-point thickness
On every lot before delivery, by XRF and handheld gauge
02Incoming inspection (QA Store)
Problems caught before plating never become scrap
Every incoming customer lot is checked before it reaches the line and the result is logged. If we find a problem we tell the customer straight away — before time and chemistry are spent on parts that cannot be plated.
- Rust
- Sticky oil
- Deformation
- Existing black coating
- No hanging hole
- Paint or weld marks
03Chemical lab & in-process control
Stable baths, stable coatings
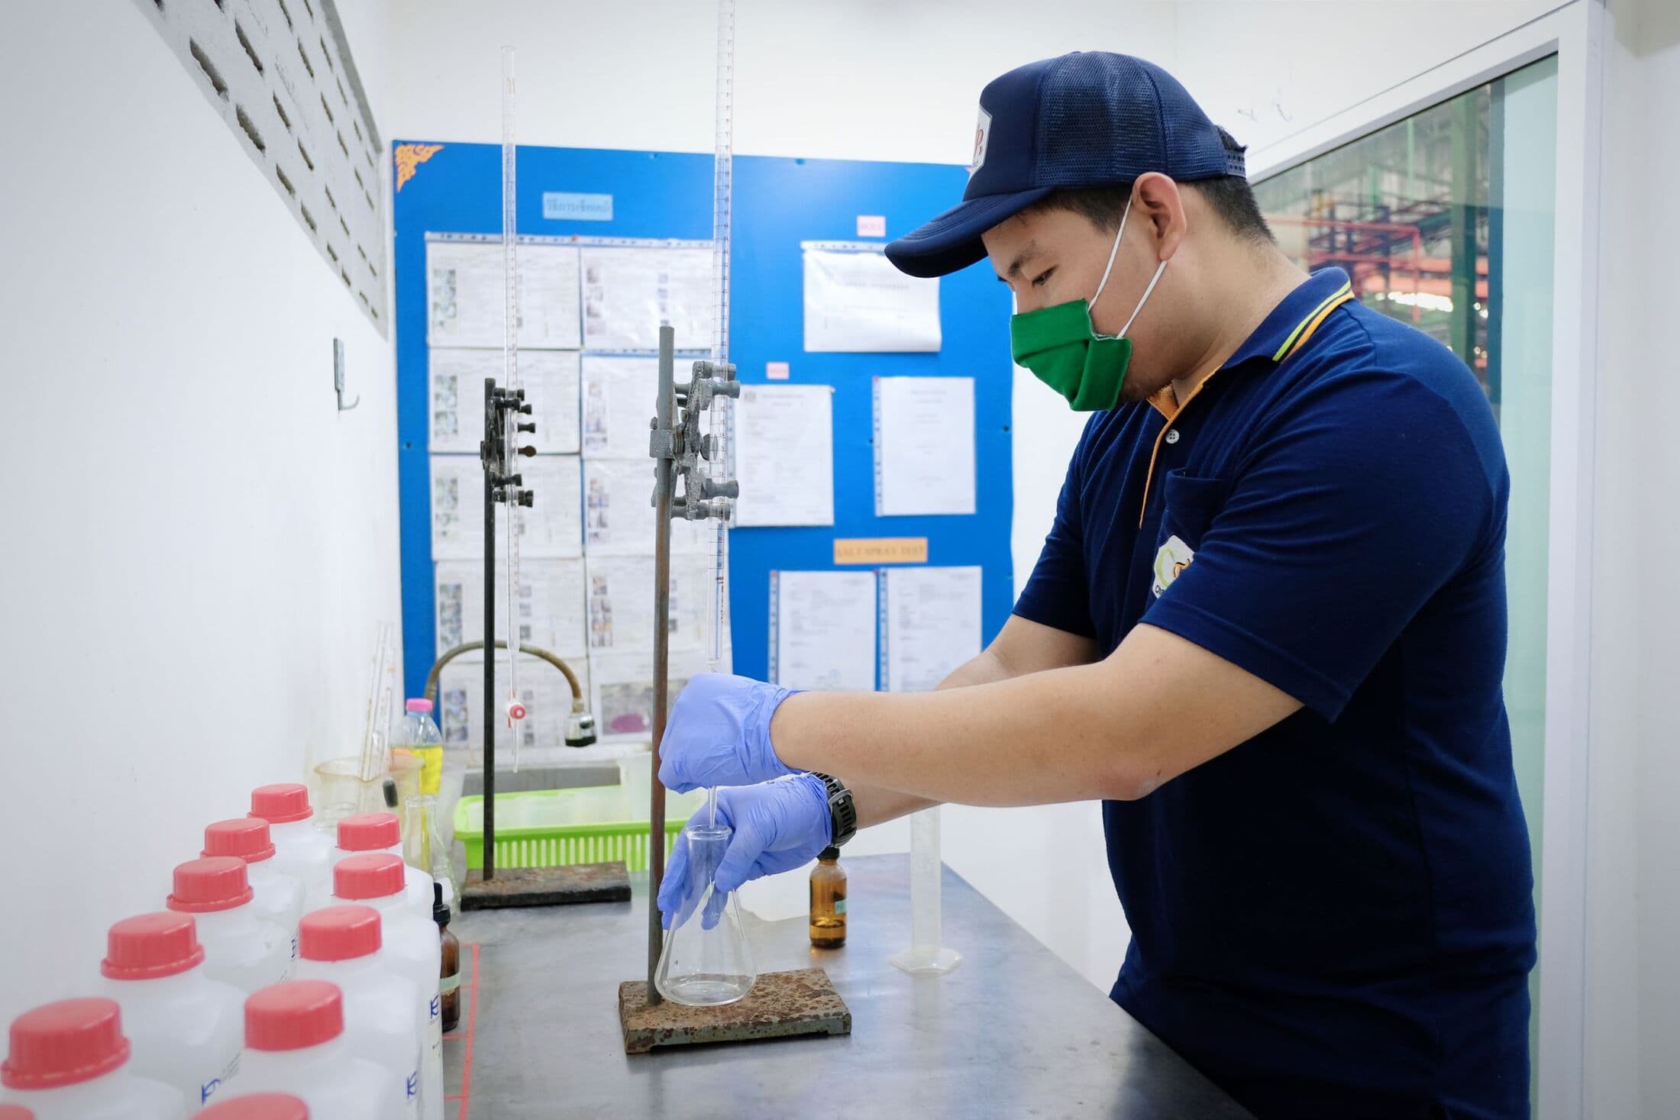
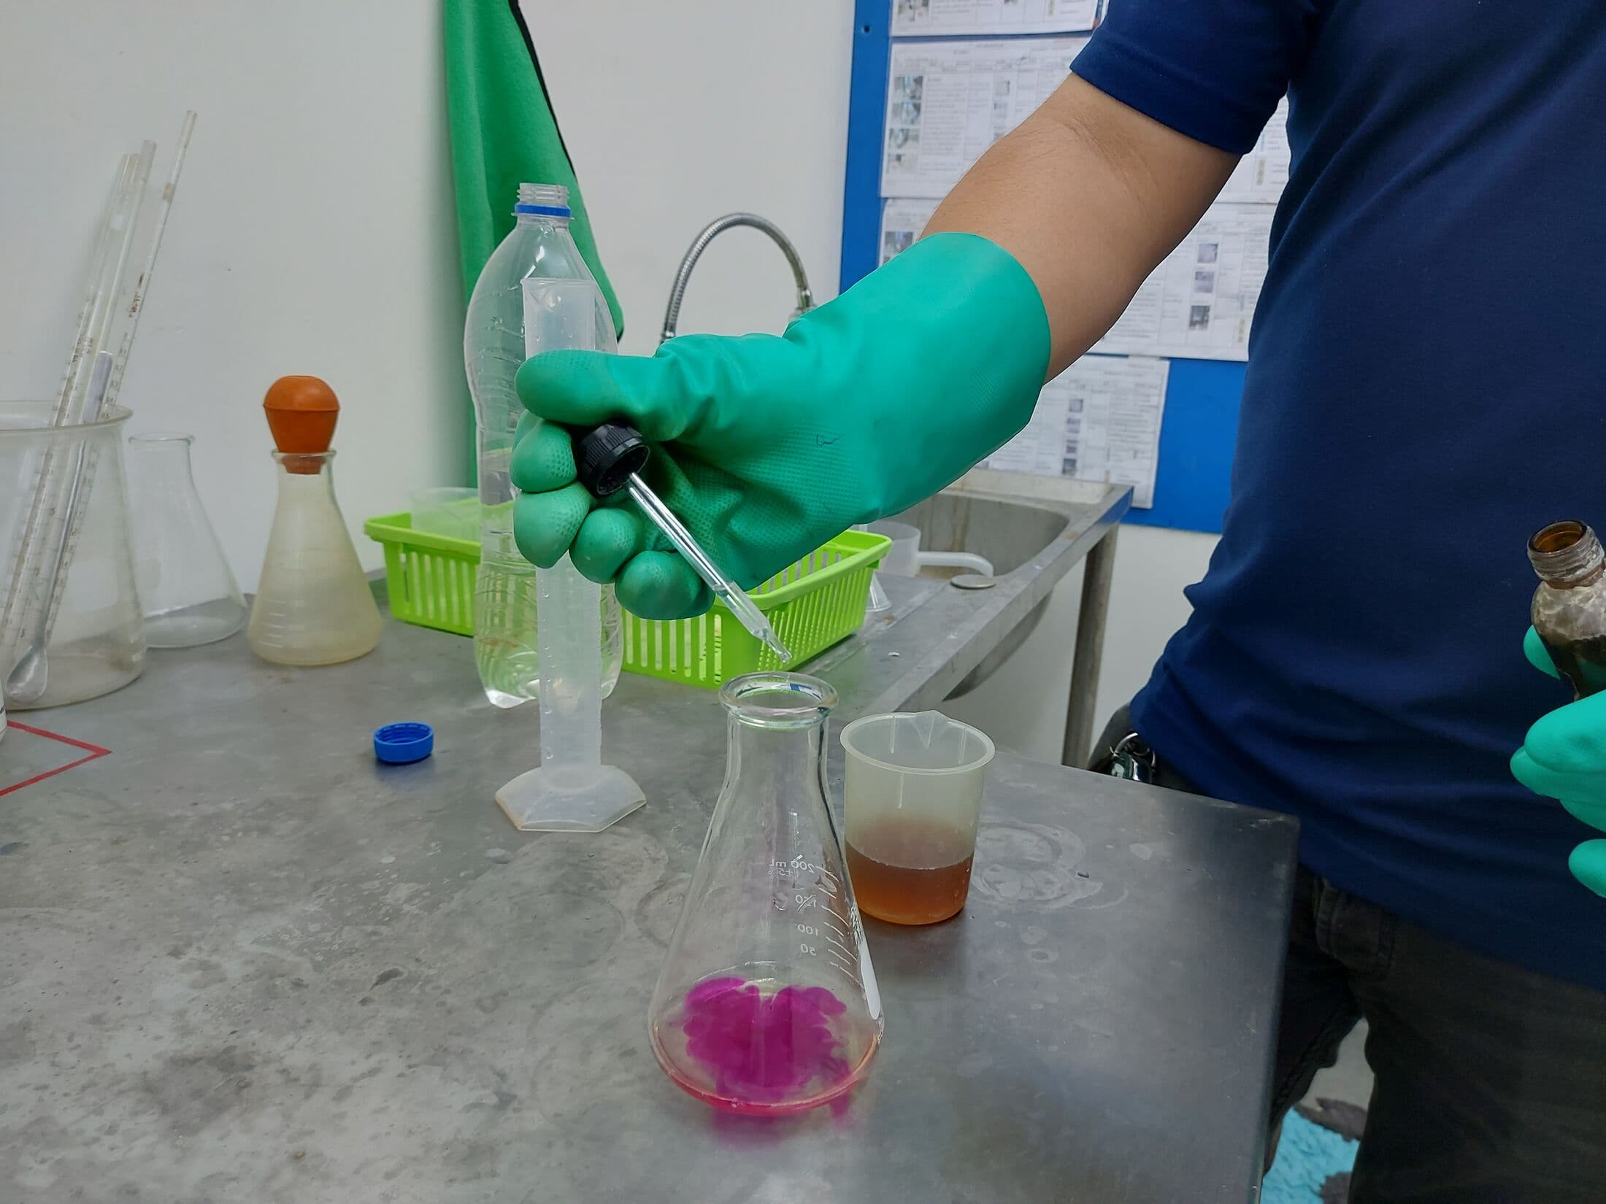
Plating and passivation tanks are dosed automatically, our chemists analyse concentration and pH of the cleaning, plating and passivation baths every four hours, and the line PLCs log the plating conditions of every bar.
Daily bath-analysis rounds
- 08:00
- 12:00
- 16:00
- 20:00
- 24:00
- Cleaning, pickling and electro-cleaning baths
- Zinc and zinc-nickel baths (metal and caustic)
- Every passivation bath (pH)
- Results logged with trend charts
 P-20 · interim
 P-21 · interim
PLC logs every bar
Time in and out of every tank, plating current, oven temperature and program — tied to the customer job and traceable instantly.
Baths under control
- Presoak clean
- Soak clean
- Pre-acid & acid clean
- Electro clean
- Activate (HCl)
- Non-cyanide alkaline zinc (auto-dose)
- Alkaline zinc-nickel (auto-dose)
- Blue, iridescent & black passivation — zinc (auto-dose)
- Blue, iridescent & black passivation — Zn-Ni (auto-dose)
04Final QA
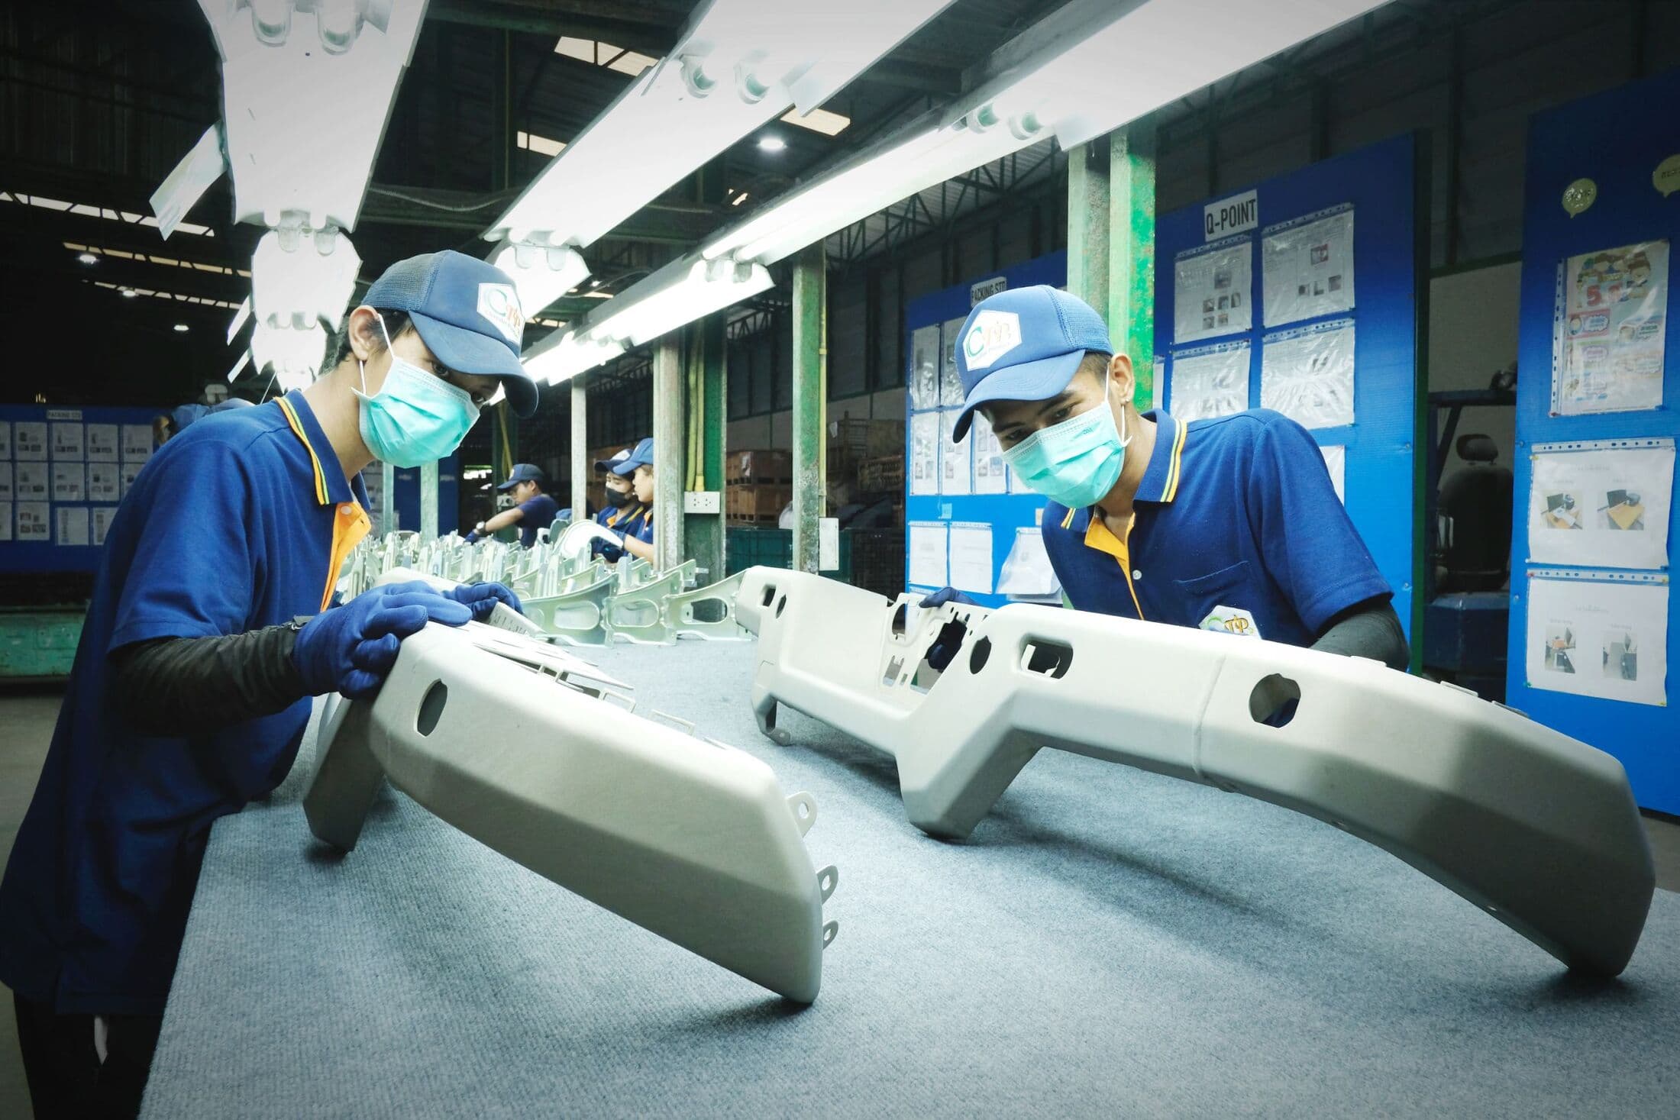
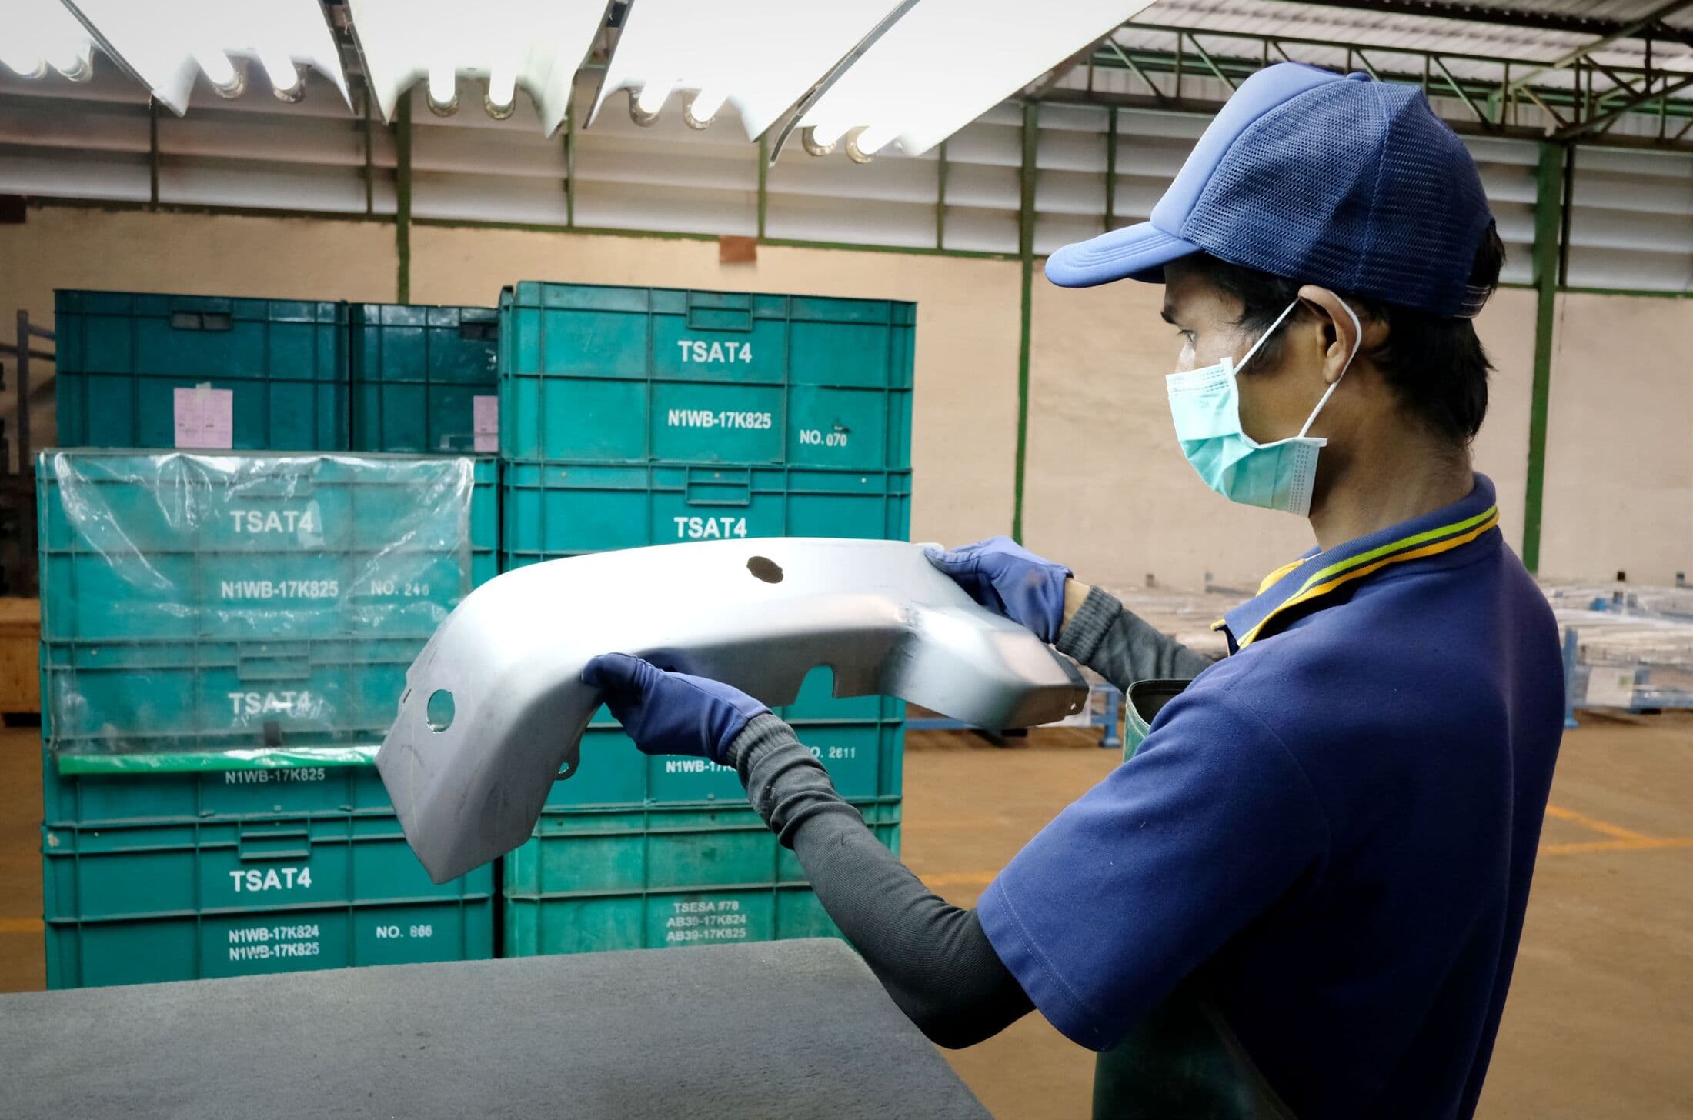
Five thickness readings on every lot before delivery
QA samples each lot, takes five thickness readings, checks for listed defects and runs a functional test before release.
Five-point thickness
Visual defect checklist
- Scratches
- Deformation
- Chemical stains
- Water marks
- Air pockets
- Blistering
 P-30 · interim
 P-31 · interim
05Test equipment
Our in-house test lab
No waiting on outside labs — we test and confirm results in our own plant.
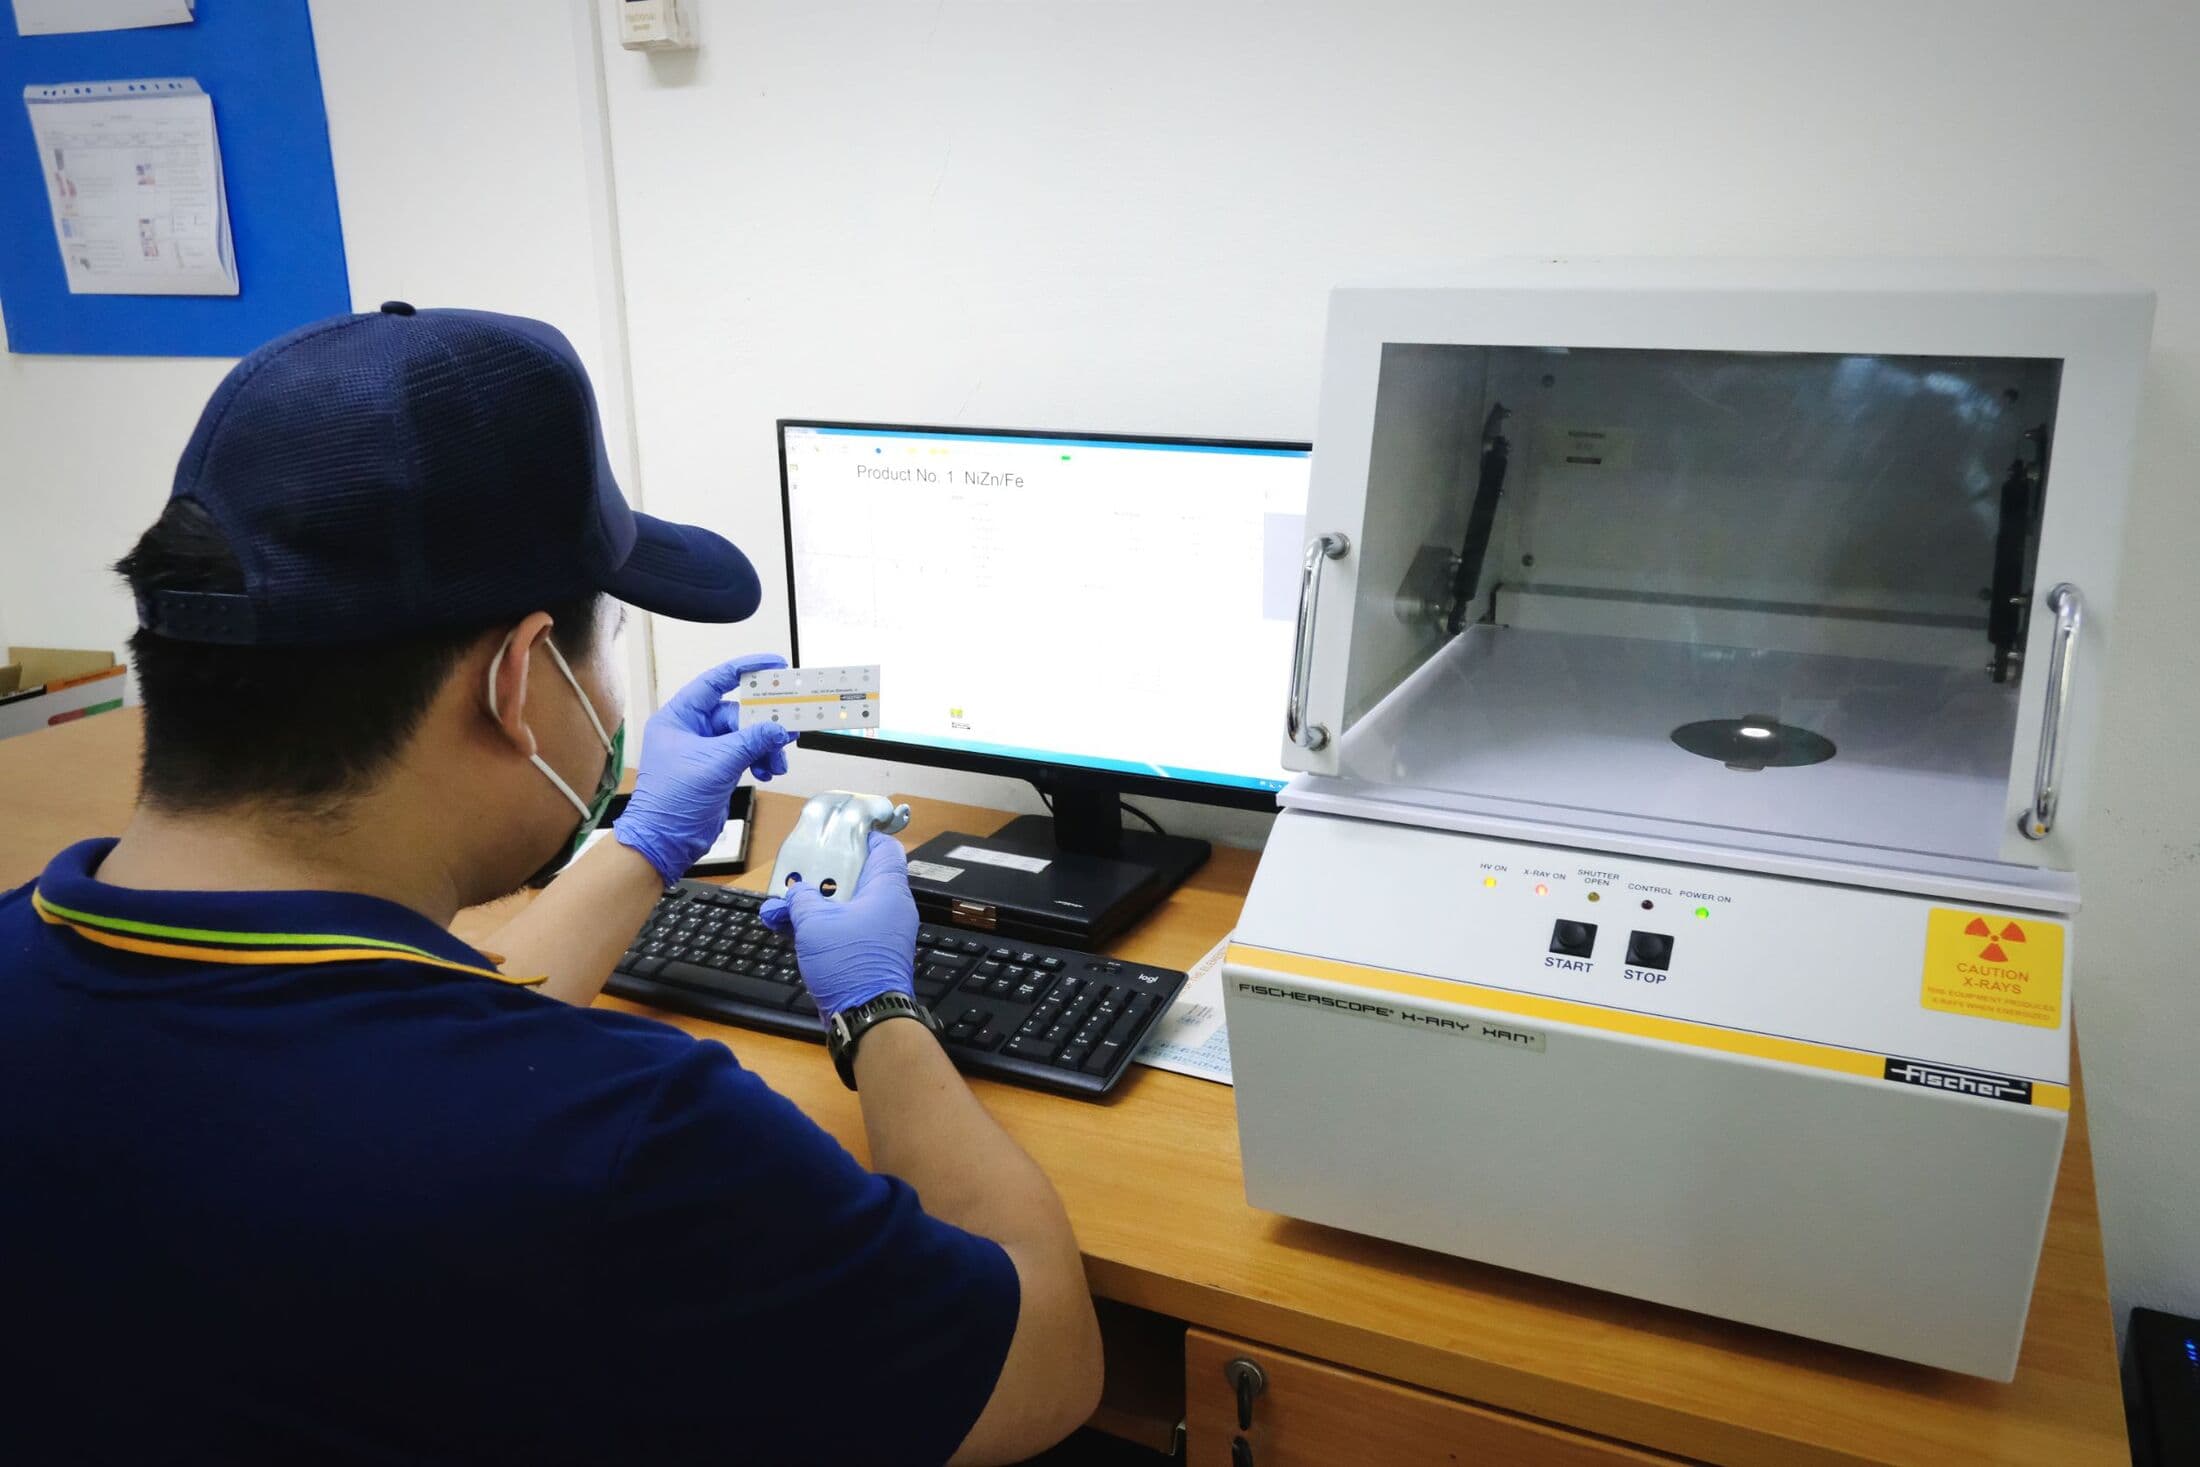 P-22 · interim
XRF analyser
Non-destructive coating thickness and nickel content in zinc-nickel layers
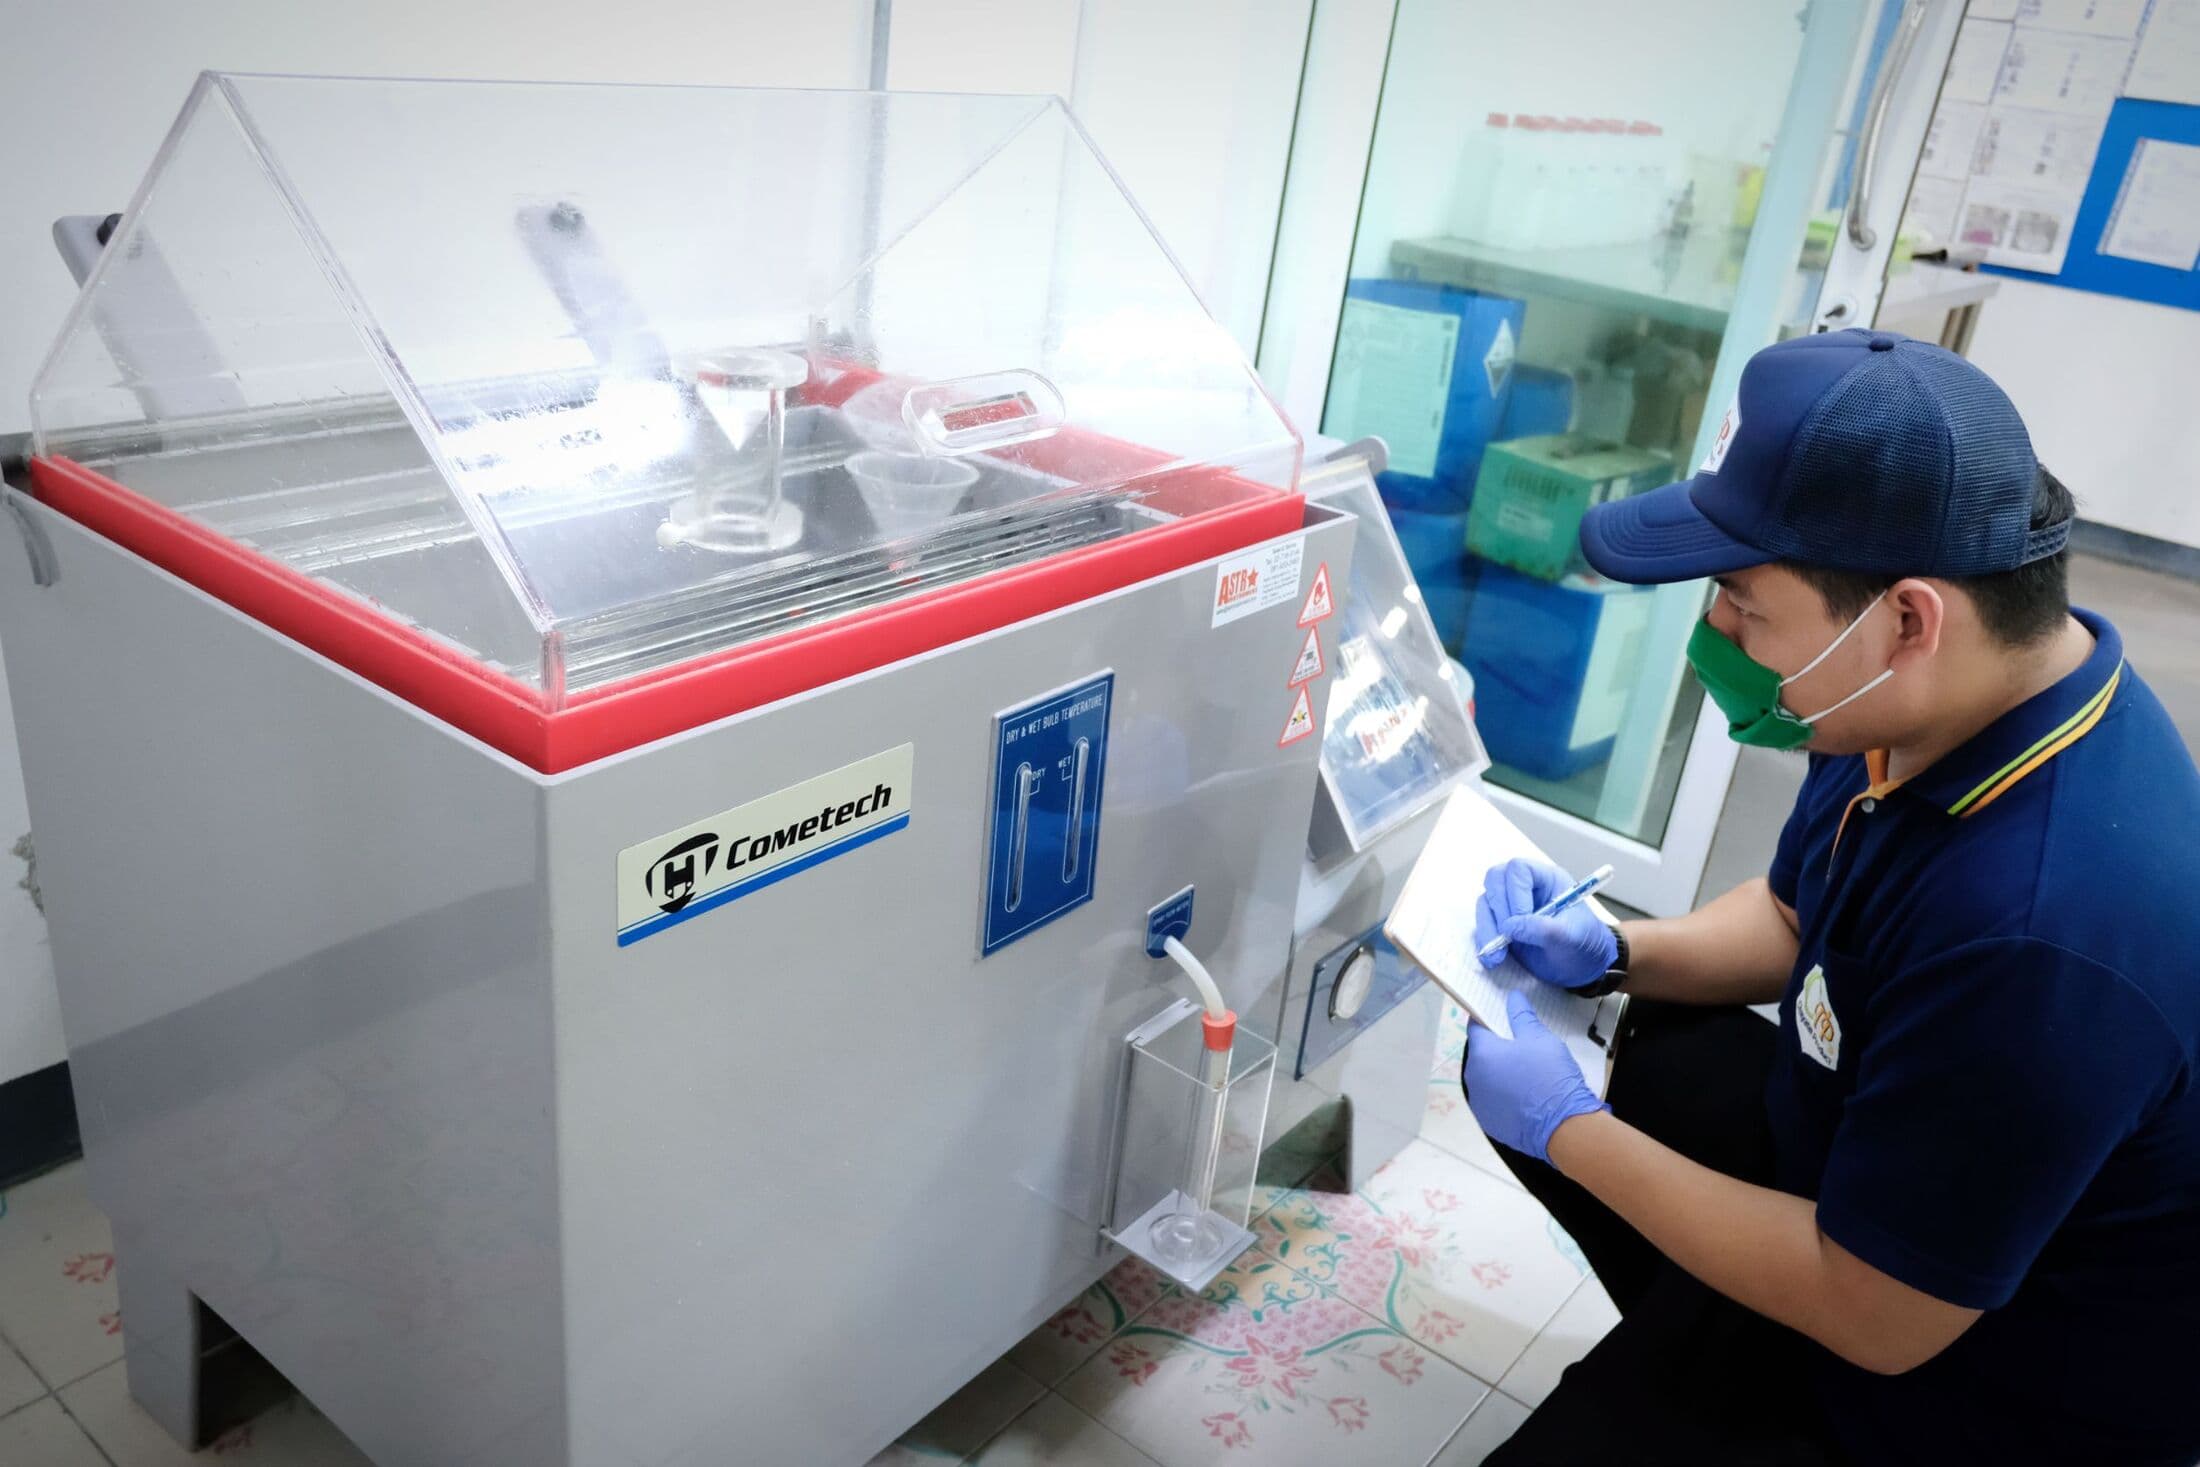 P-24 · interim
Salt spray chamber
Corrosion resistance under salt fog, for the hours the customer specifies
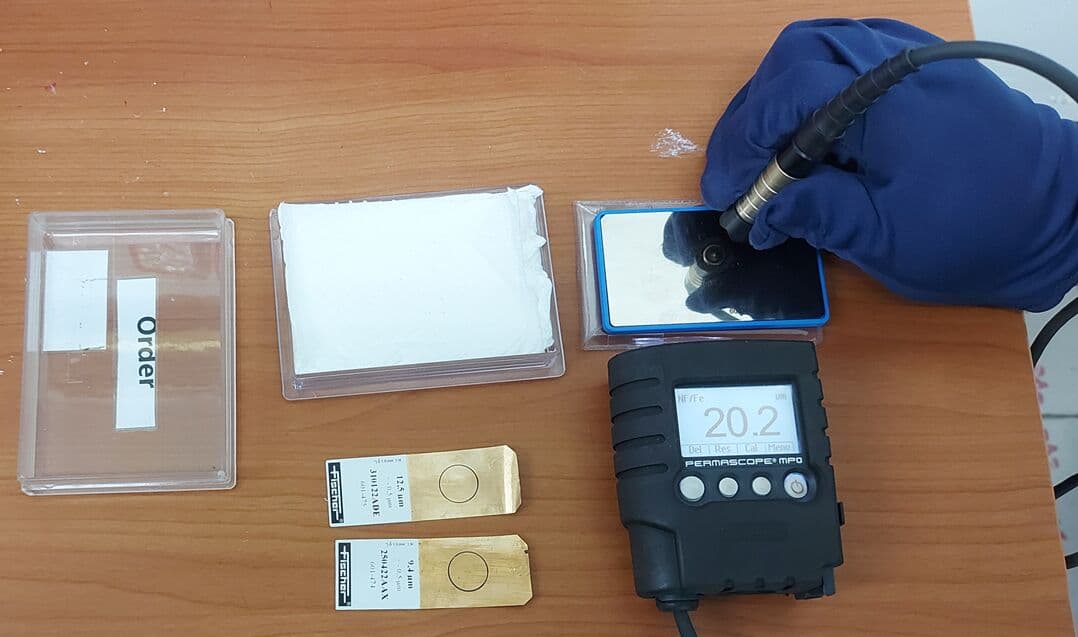 P-23 · interim
Thickness gauge
Fast on-the-floor thickness checks during production
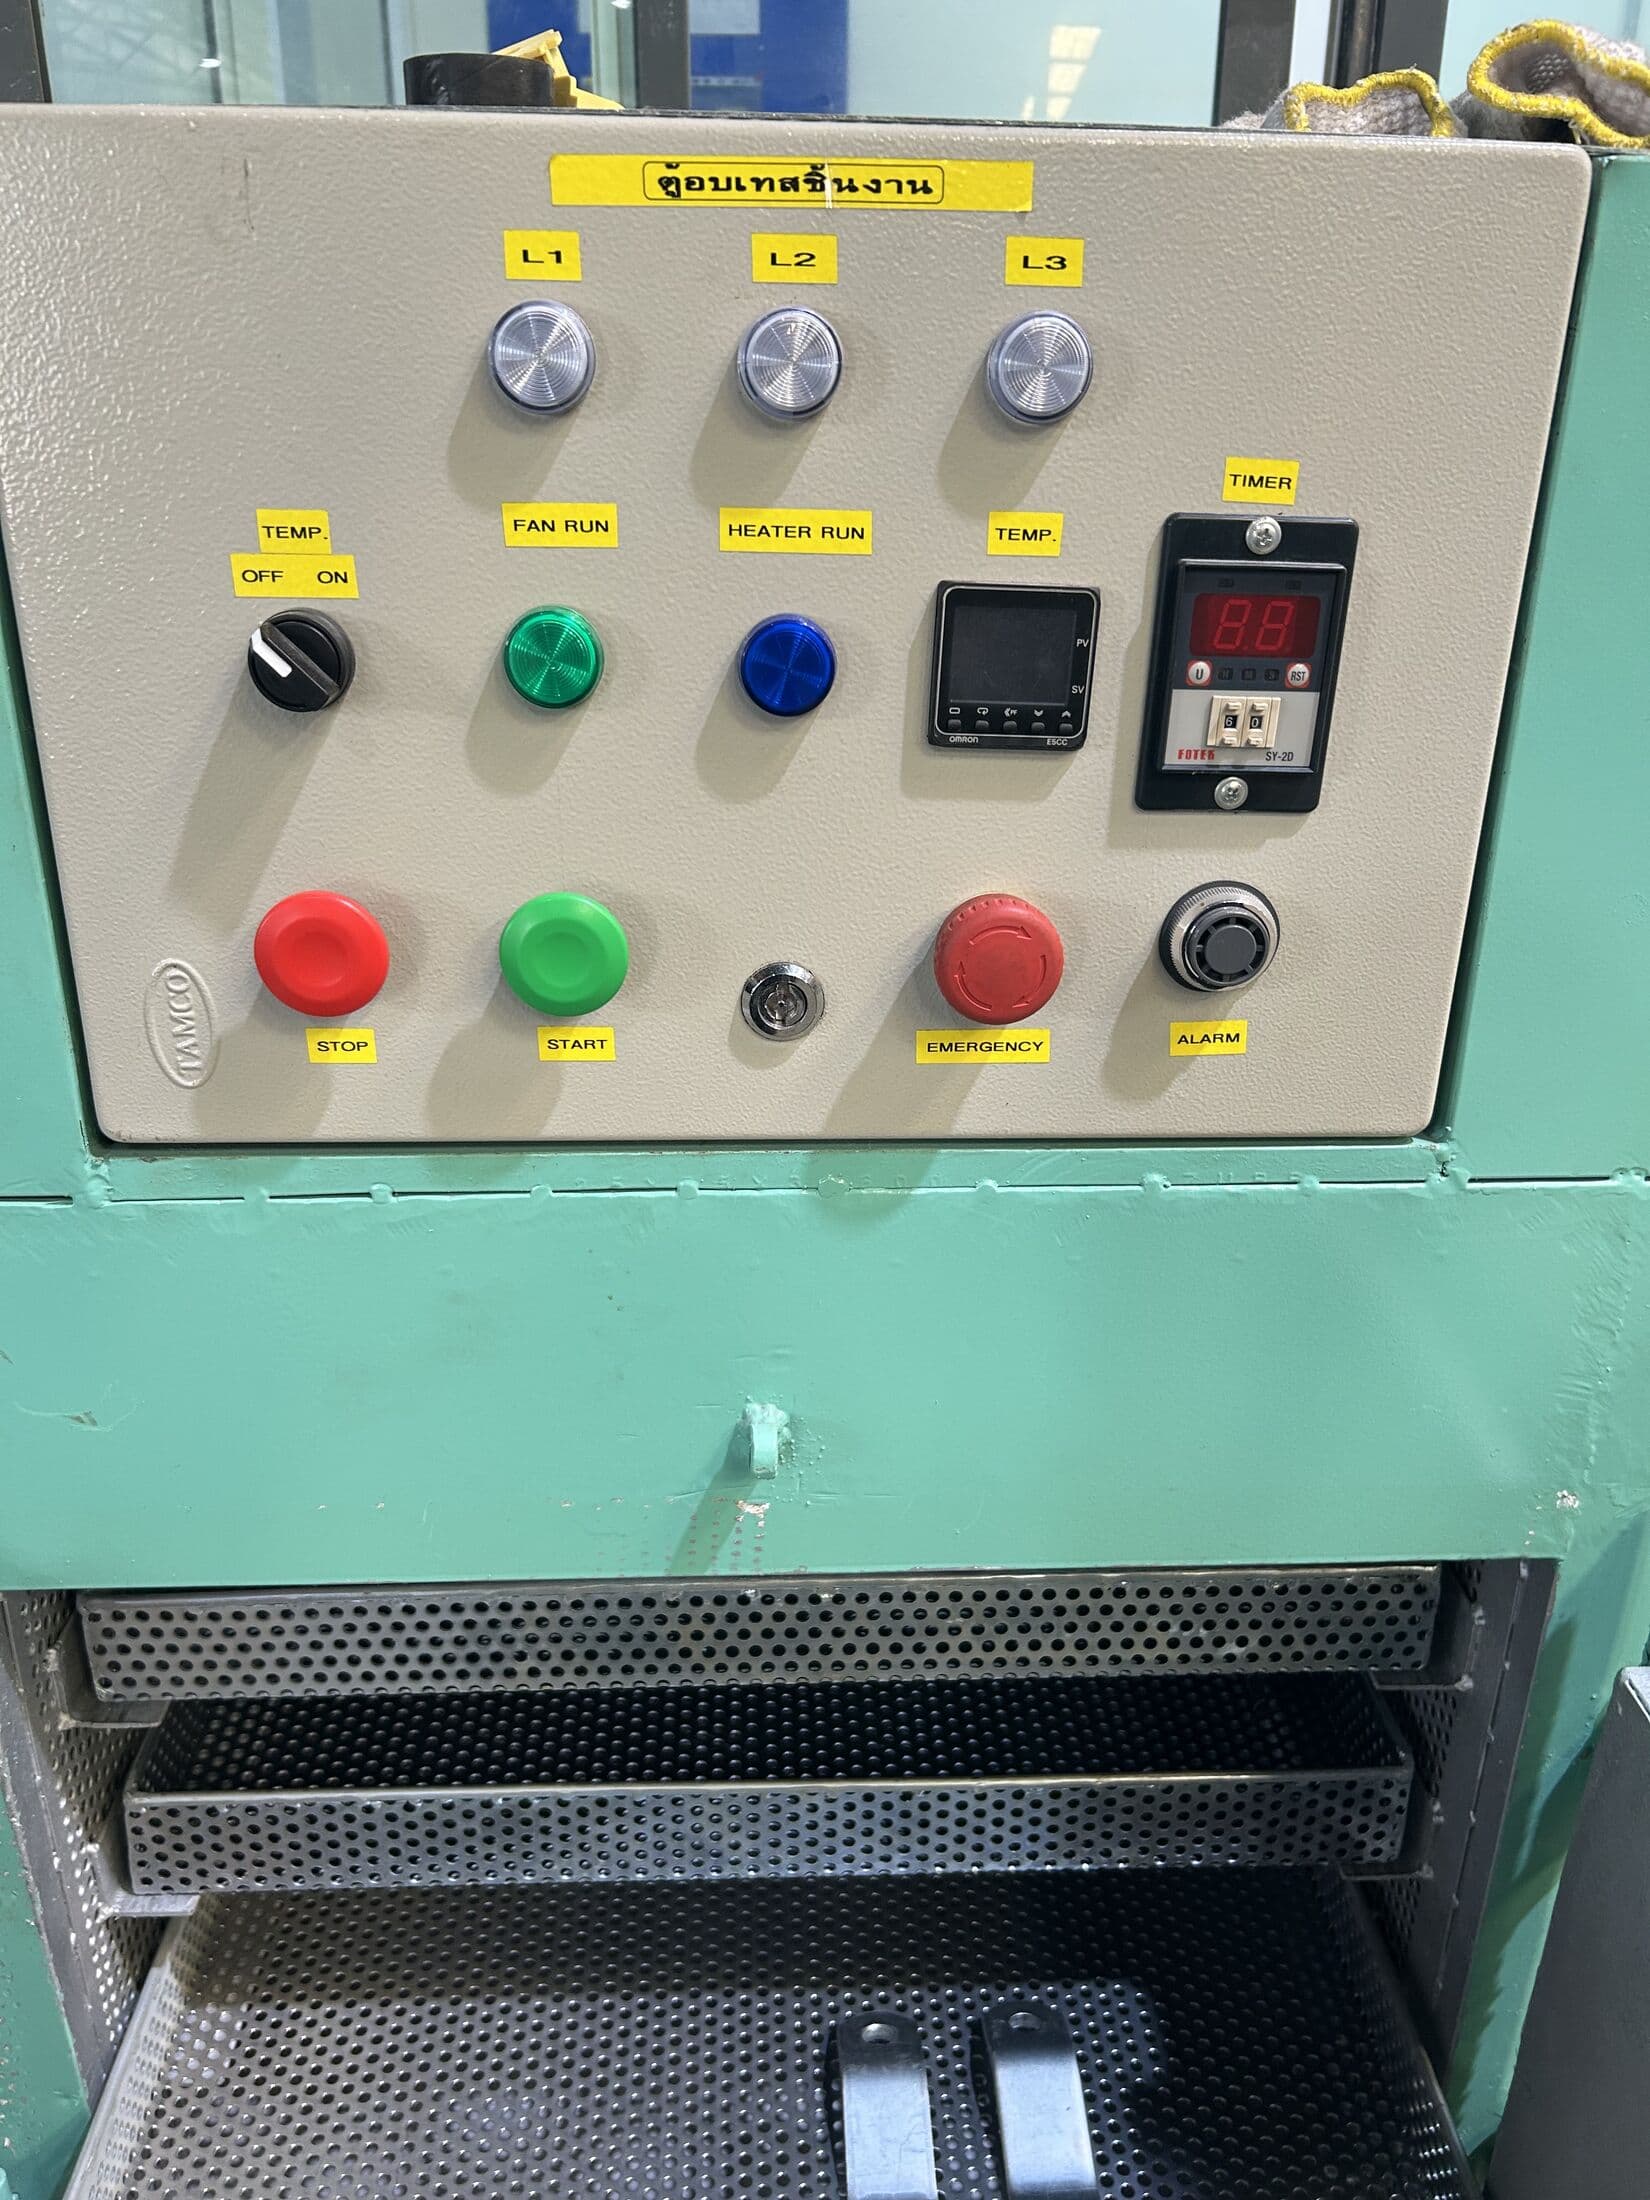 P-26 · interim
Heat quench tester
Heats then quenches parts to check coating adhesion and blistering
P-20 · interimChemical lab
Titration of every bath every four hours, logged in the ERP with trend charts
Parts after salt spray
Tested for the hours each customer spec requires
Start your plating project